Shared spaces
Four beautiful buildings. One central courtyard
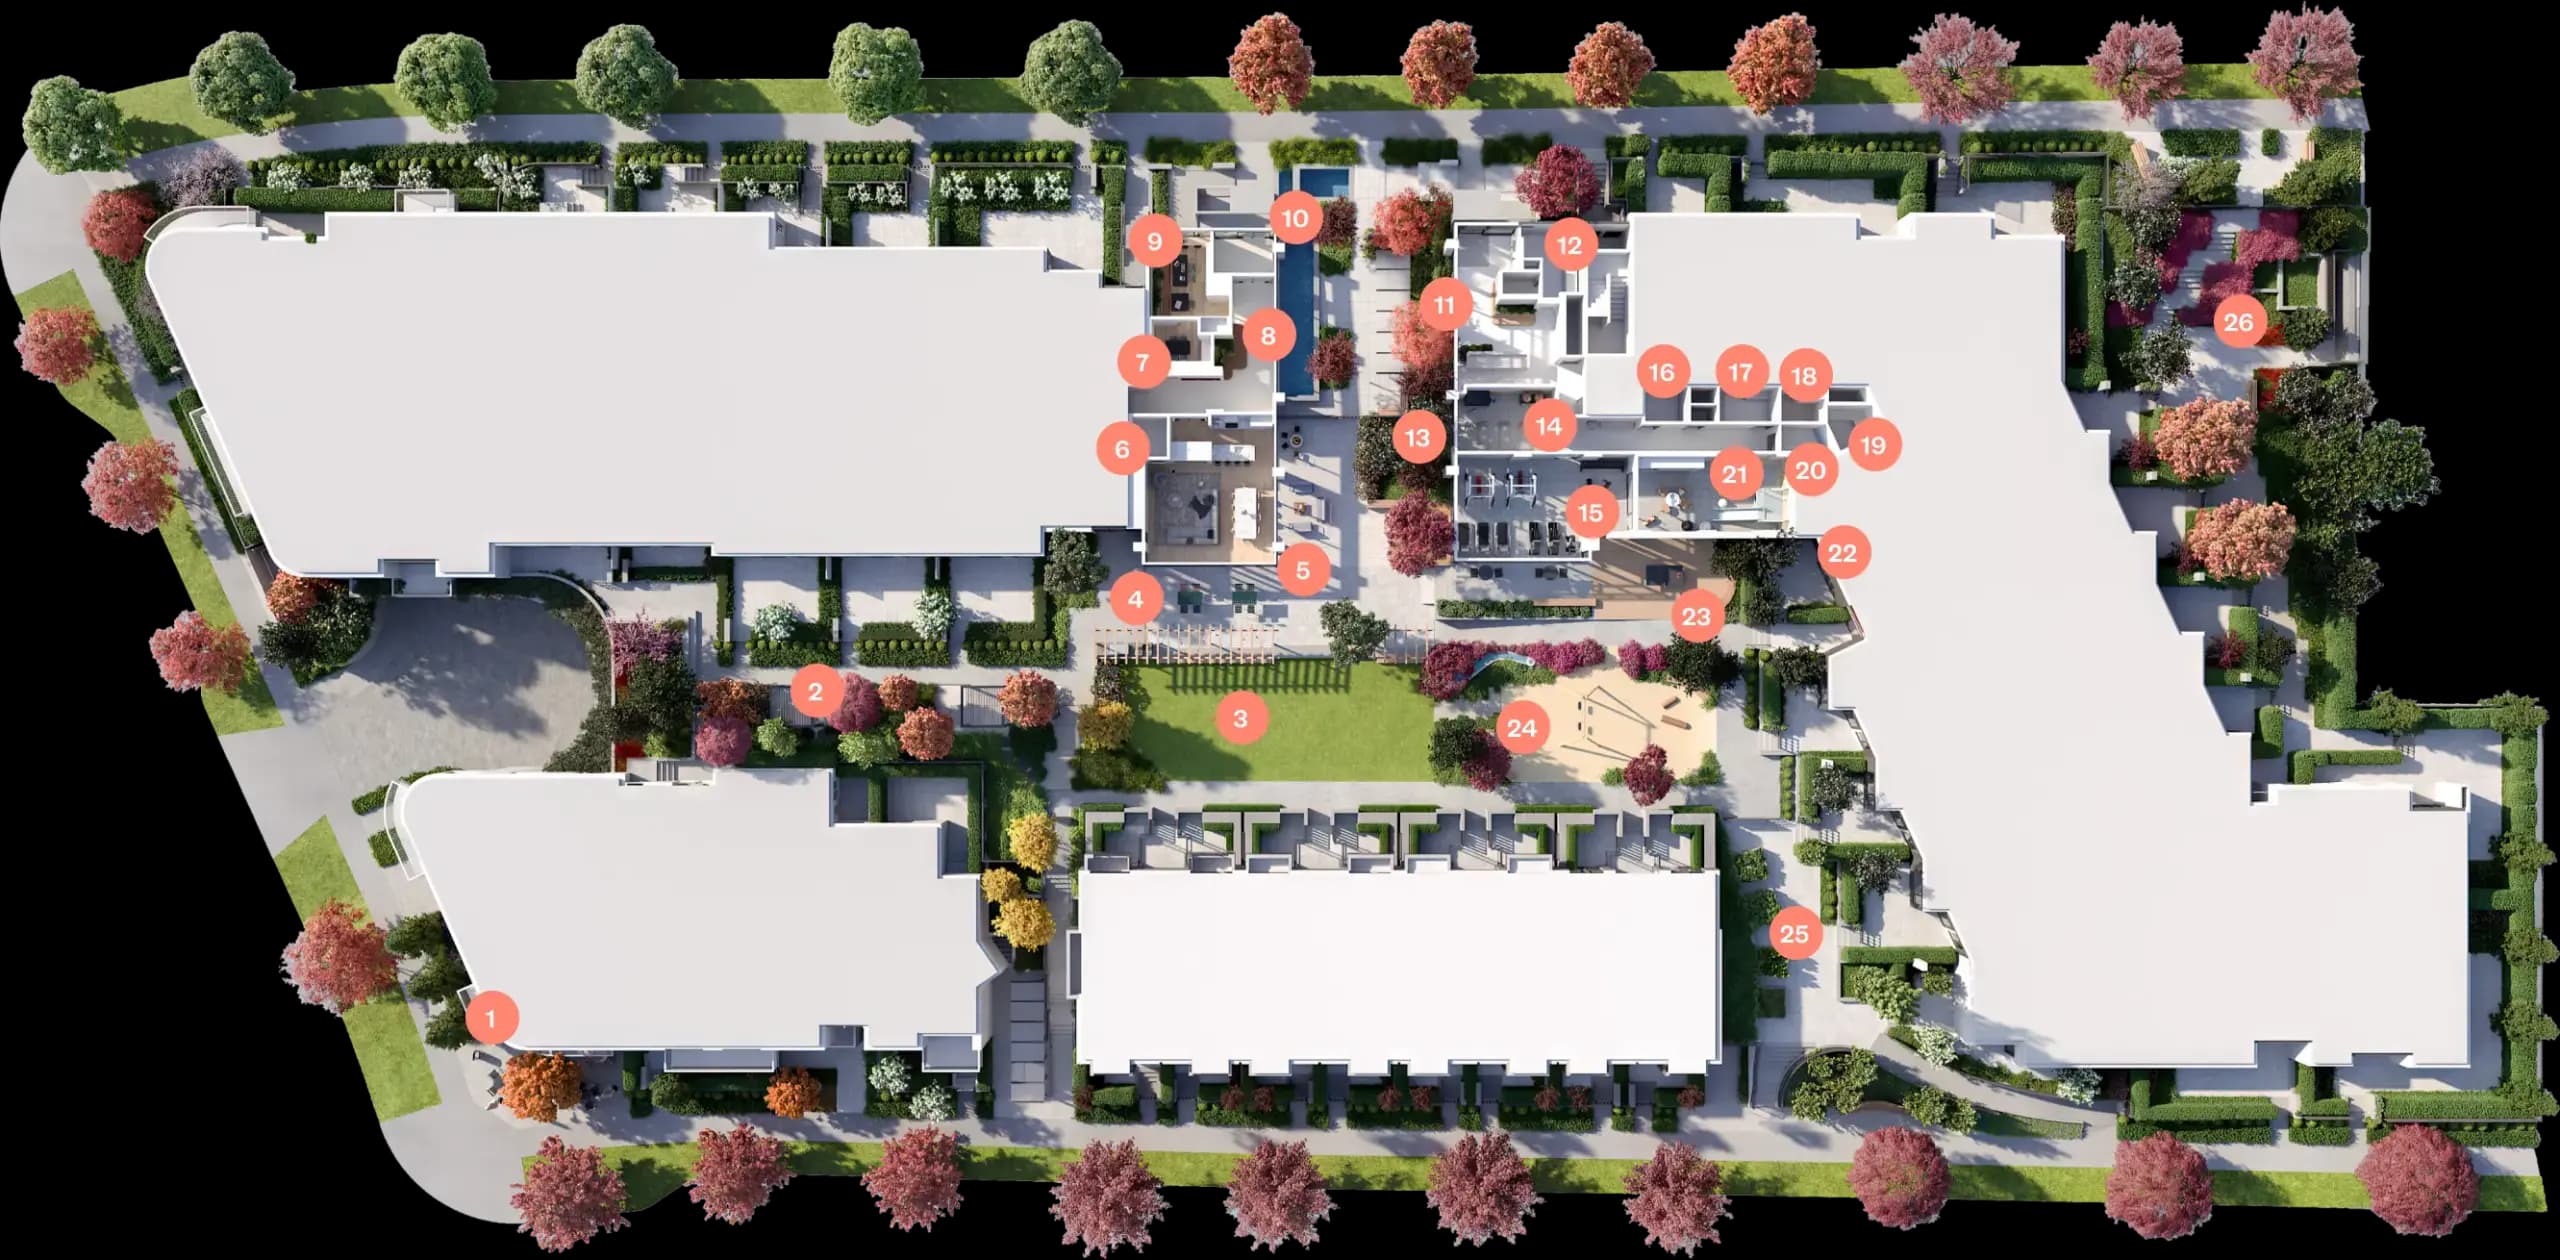
Life at Botanica offers integration of shared spaces, anchored by a central courtyard that connects all four buildings.
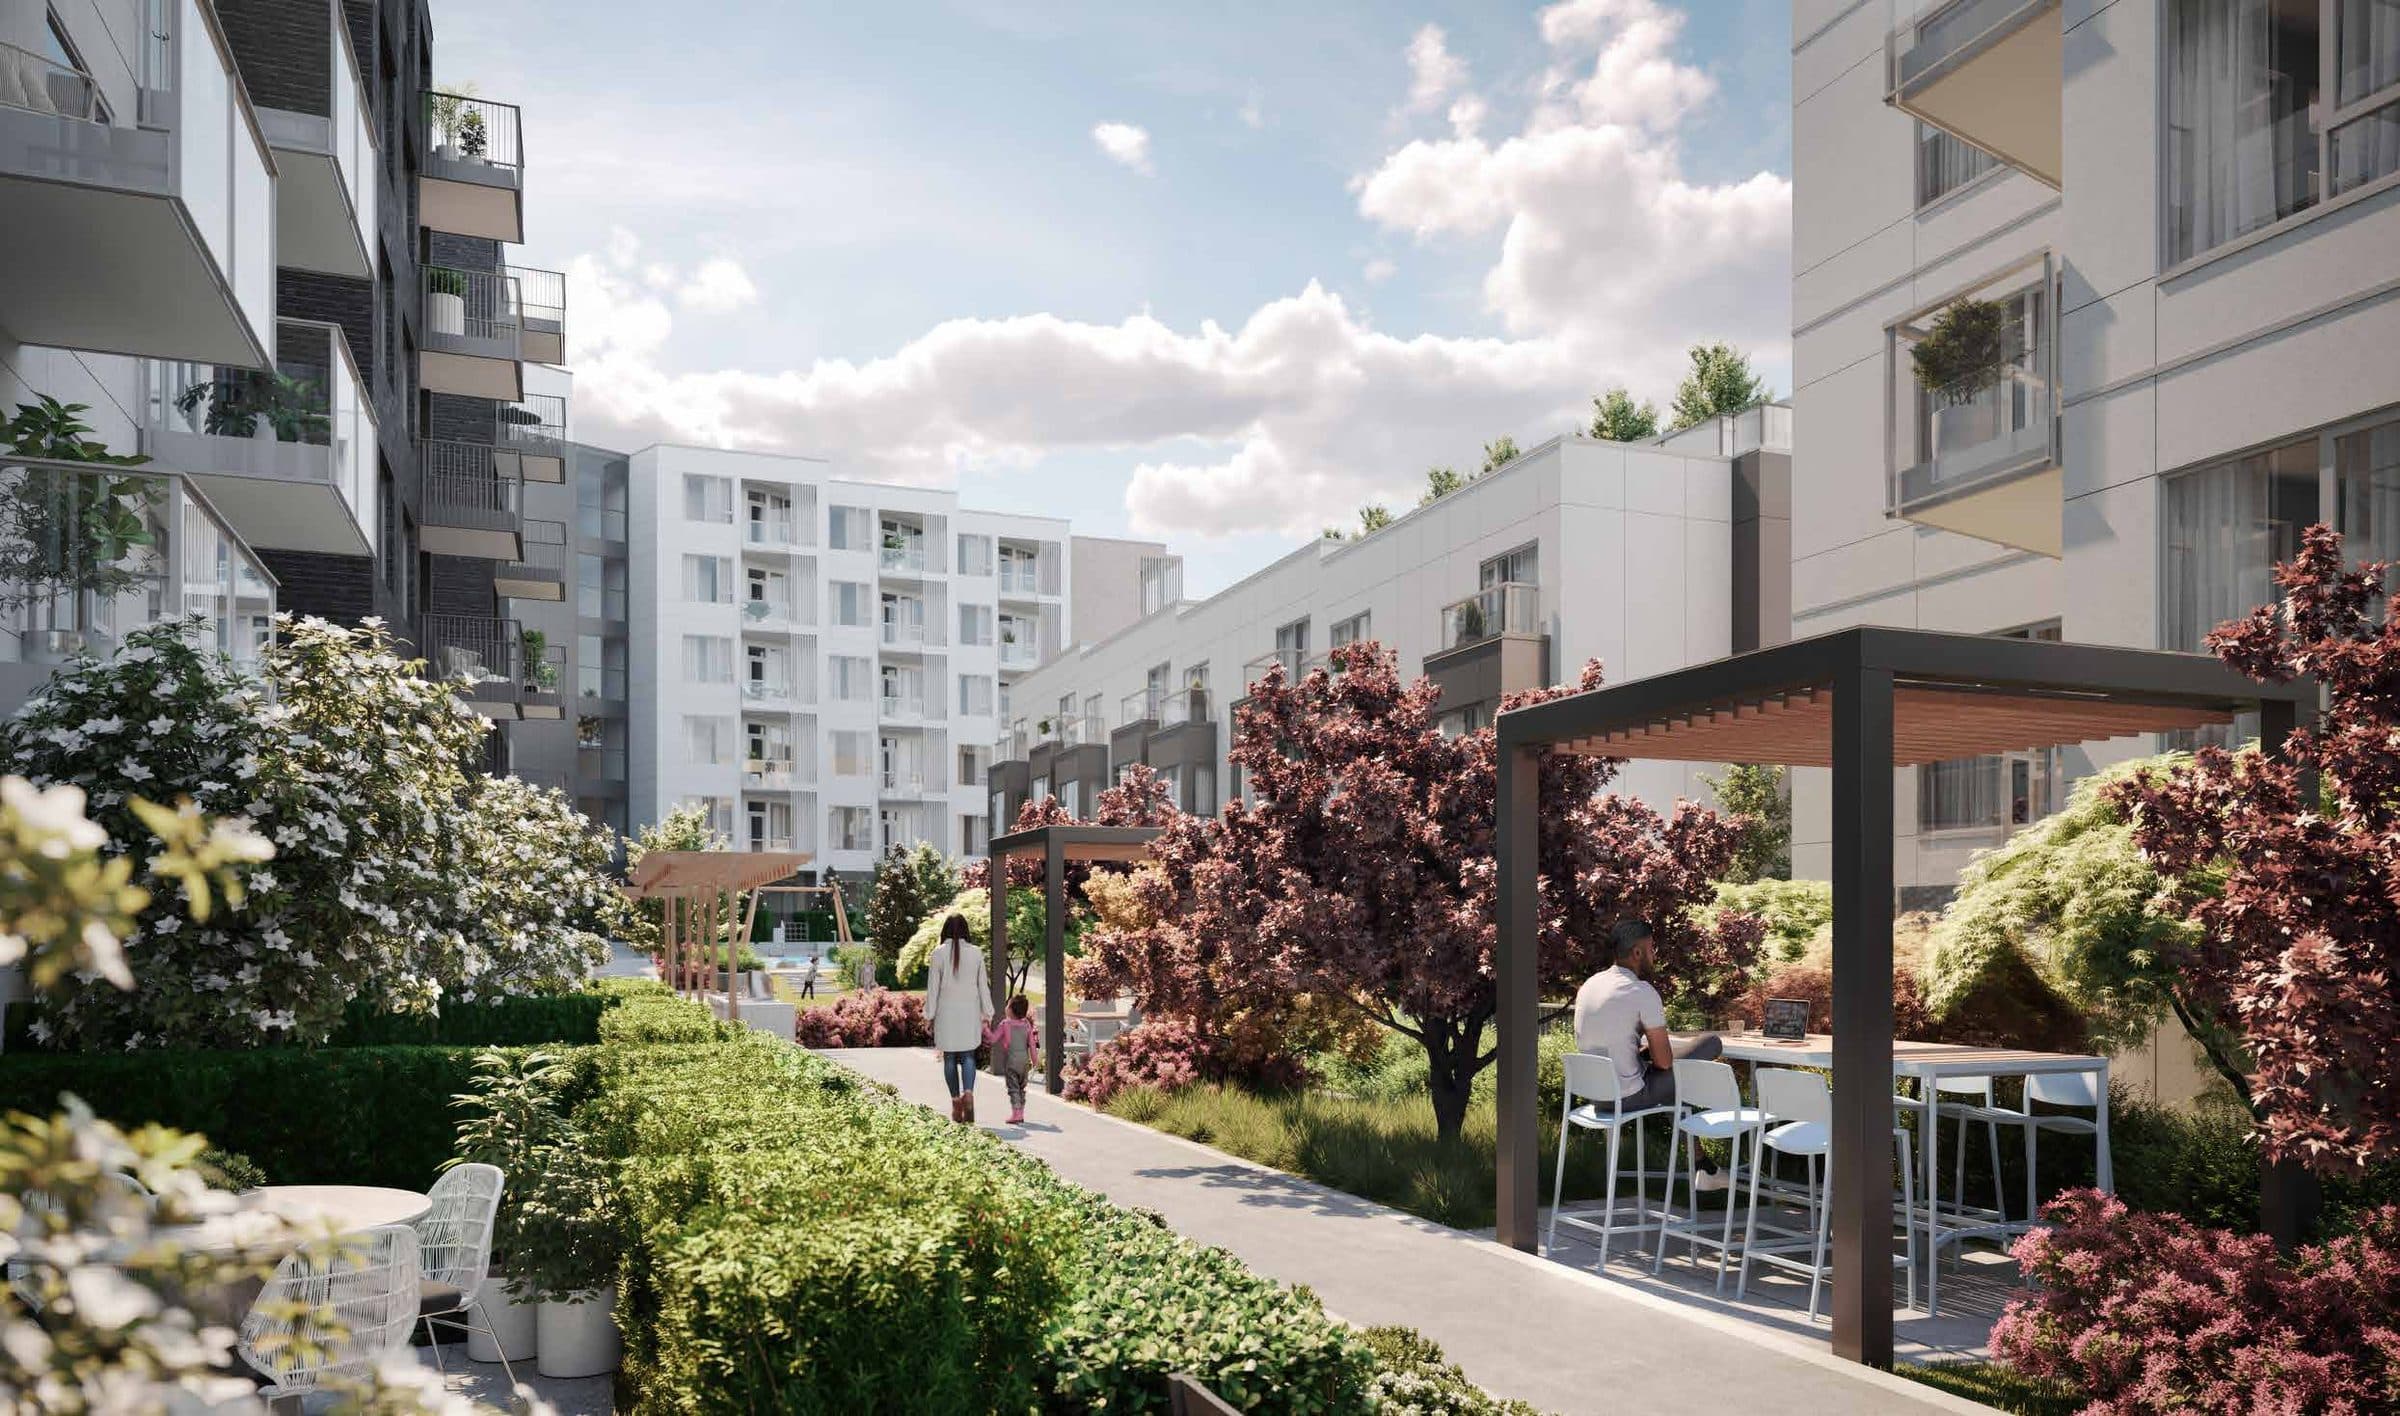
Botanica’s courtyard makes shared spaces easily accessible for all residents, which makes them that much more welcoming to use.
Your own private playground
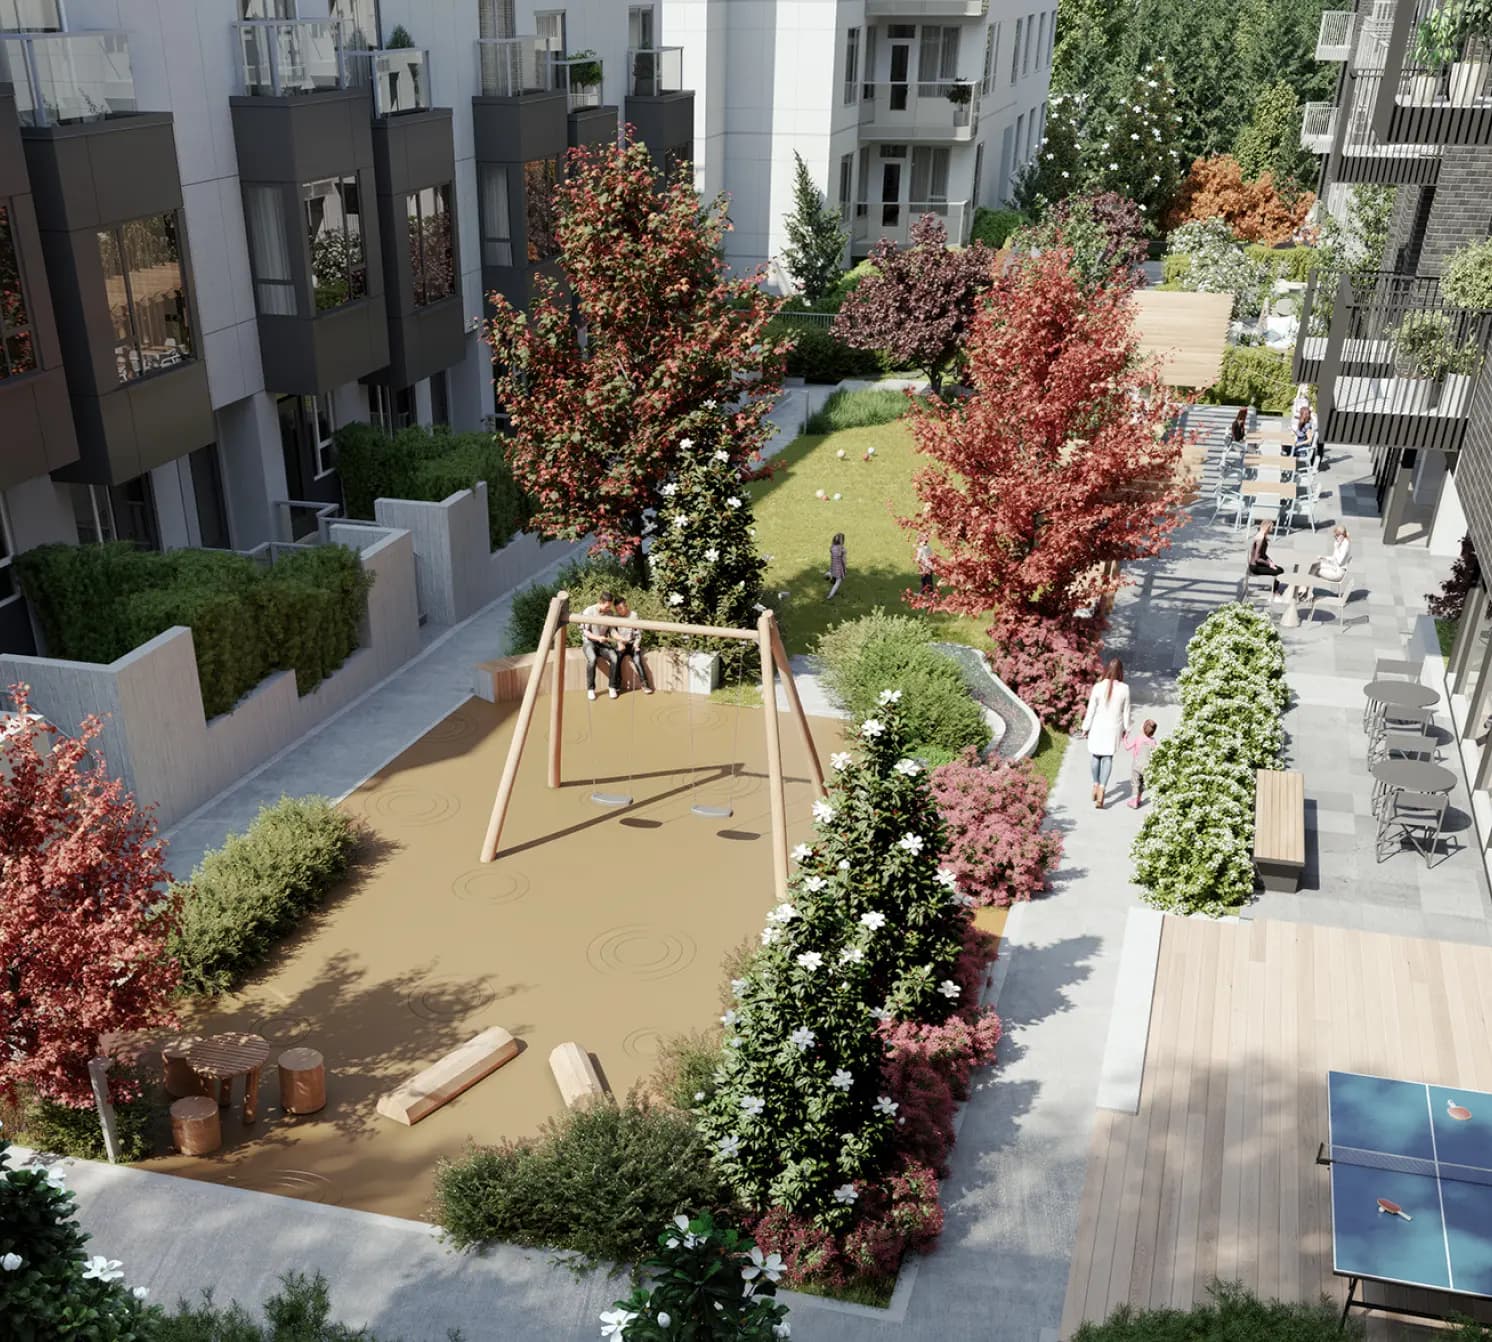
Botanica’s courtyard hosts a variety of outdoor features — including workspace pergolas, community garden plots, firebowl and BBQ, and a children’s playground for time with family and friends.
Spaces worth sharing
Almost a quarter of Botanica’s grounds are dedicated to outdoor space. Beautifully landscaped greenspace provides countless recreational areas to socialize, grow food, and connect with nature.
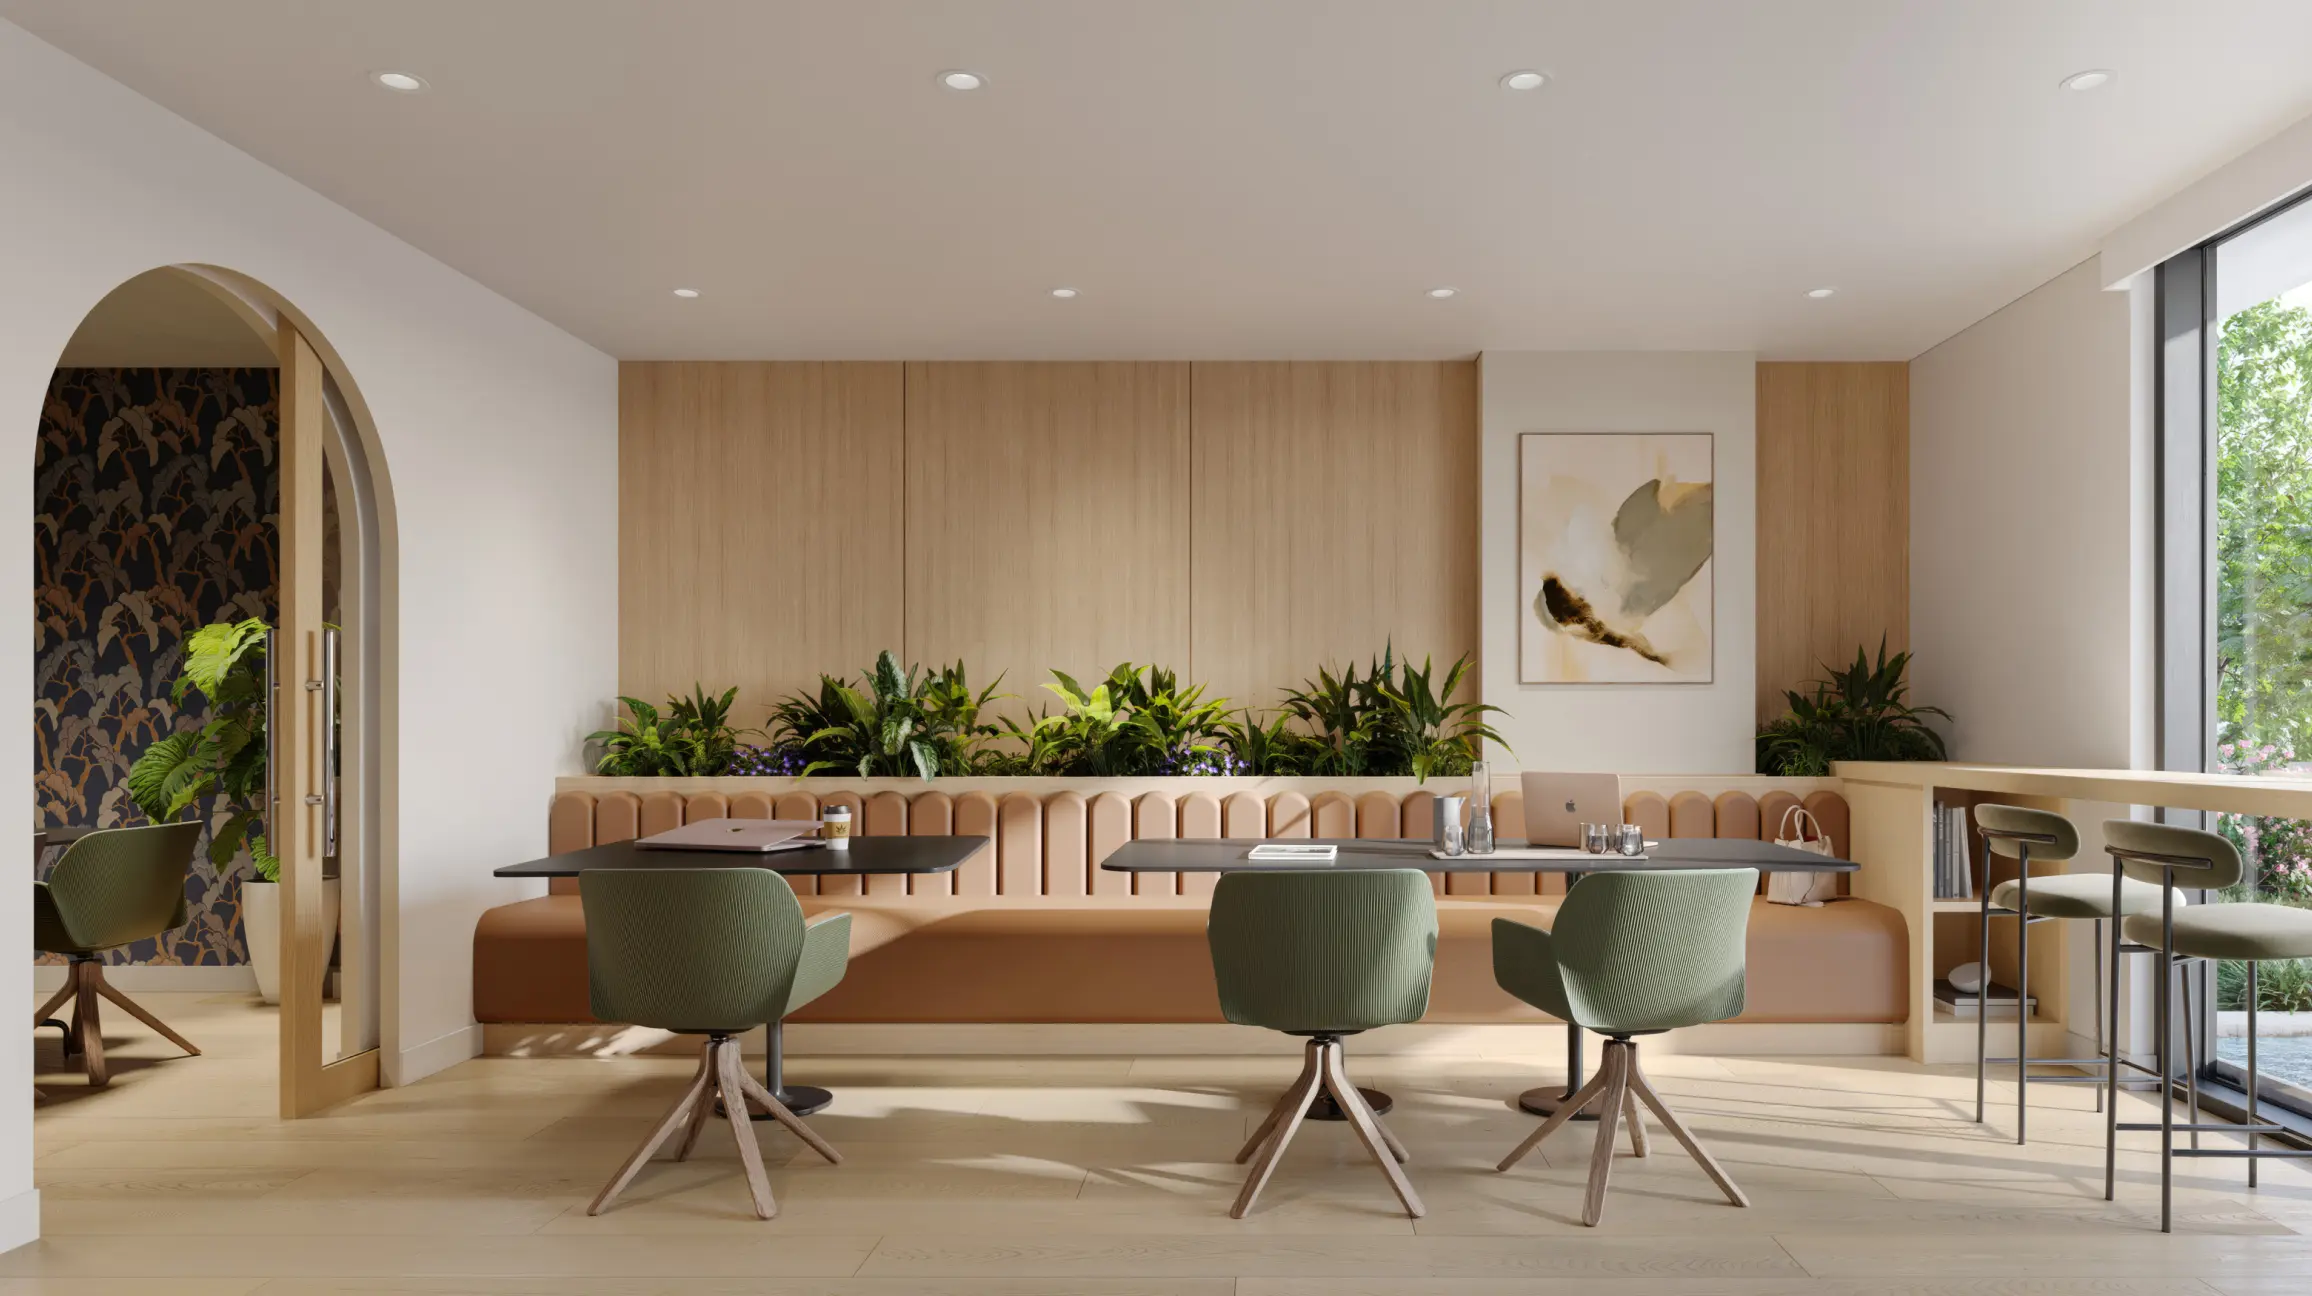
Designed for connection
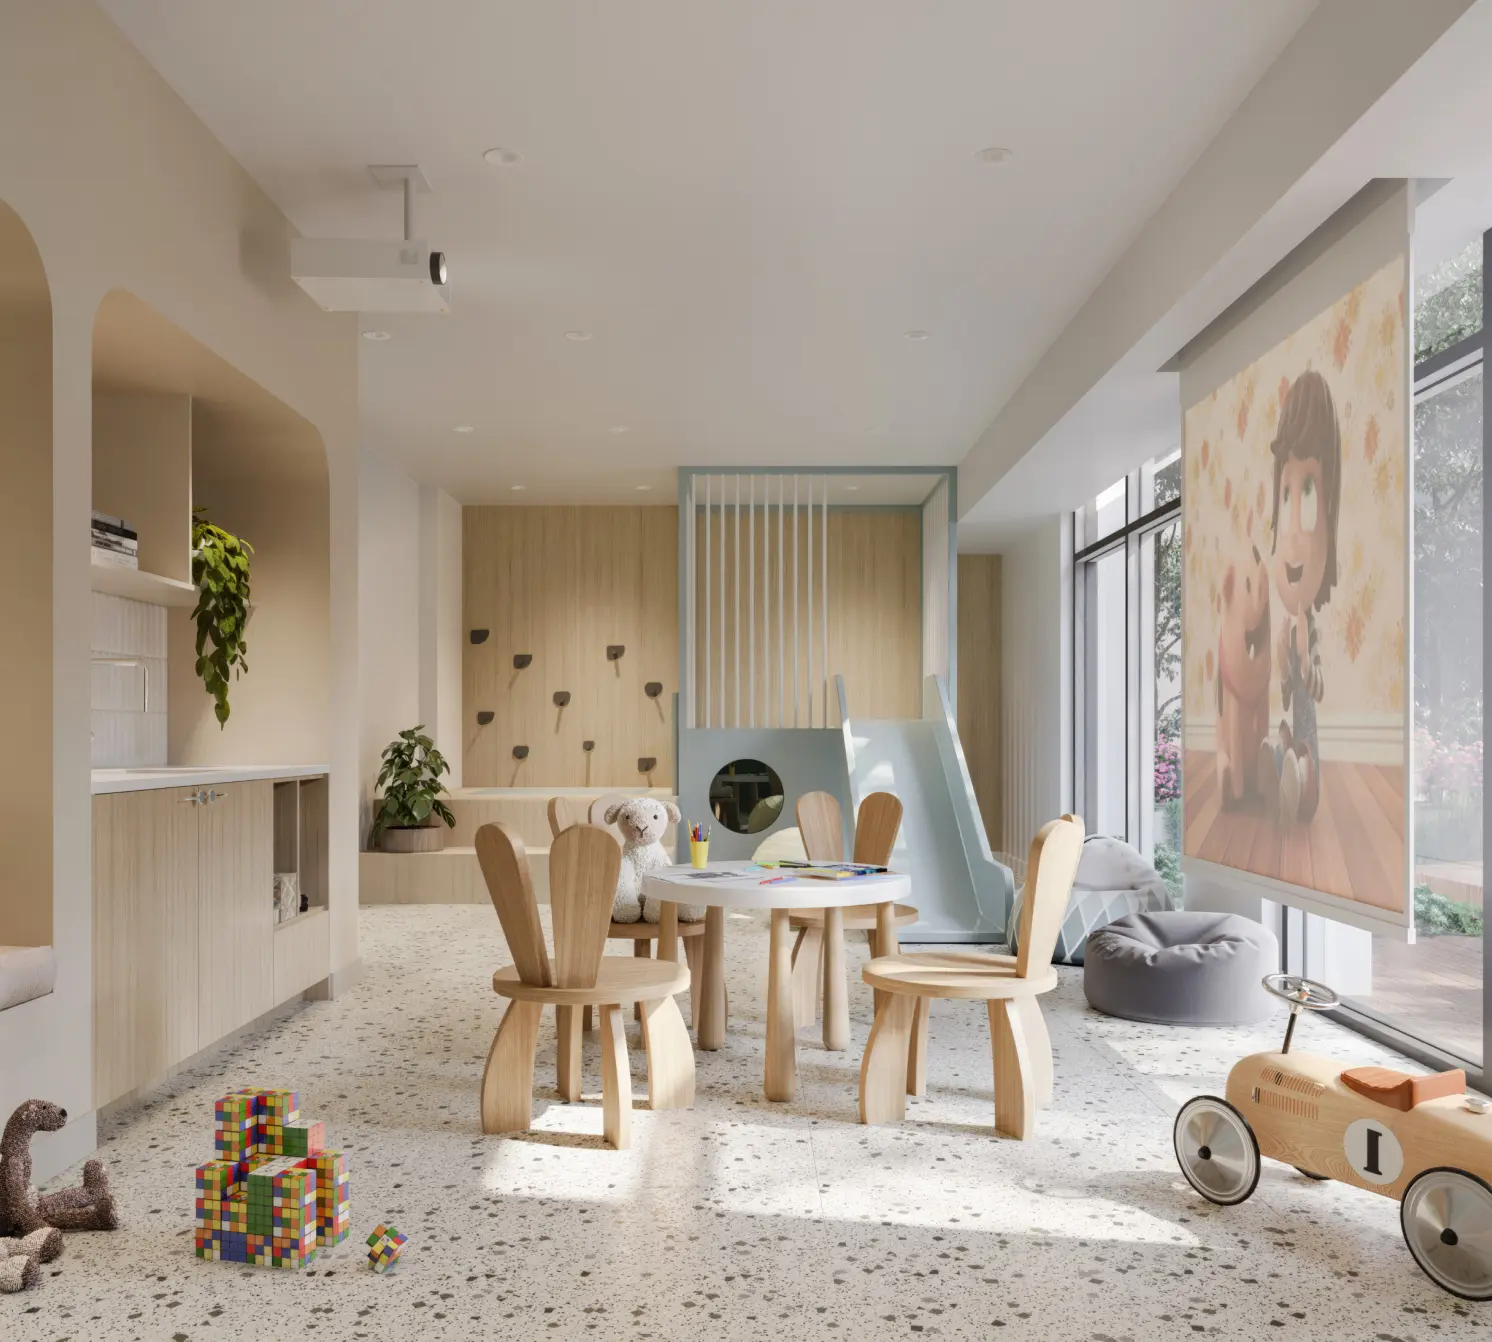
Botanica includes shared spaces for every generation — like a children’s playroom, creative space, music room, and fitness room, fostering community and well-being.
The perfect place to plant your roots
Tap a numbered marker — or a name in the legend — to see exactly where everything lives across the four buildings and the courtyard.