
Your home
Inspired by nature and family
A close collaboration between Qualex-Landmark™, RWA Group Architecture and BYU Design, Botanica’s homes have been designed to facilitate the best possible environment to complement every lifestyle.
Centred on the notion of single-family living, Botanica’s homes have been made for every stage of life. Unique features like flex spaces have been integrated with convenience and everyday living in mind.
- Homes
- 239
- Floorplans
- 36
- Interior range
- 522–1,350 sq. ft.
- Home types
- 1–3 bedroom
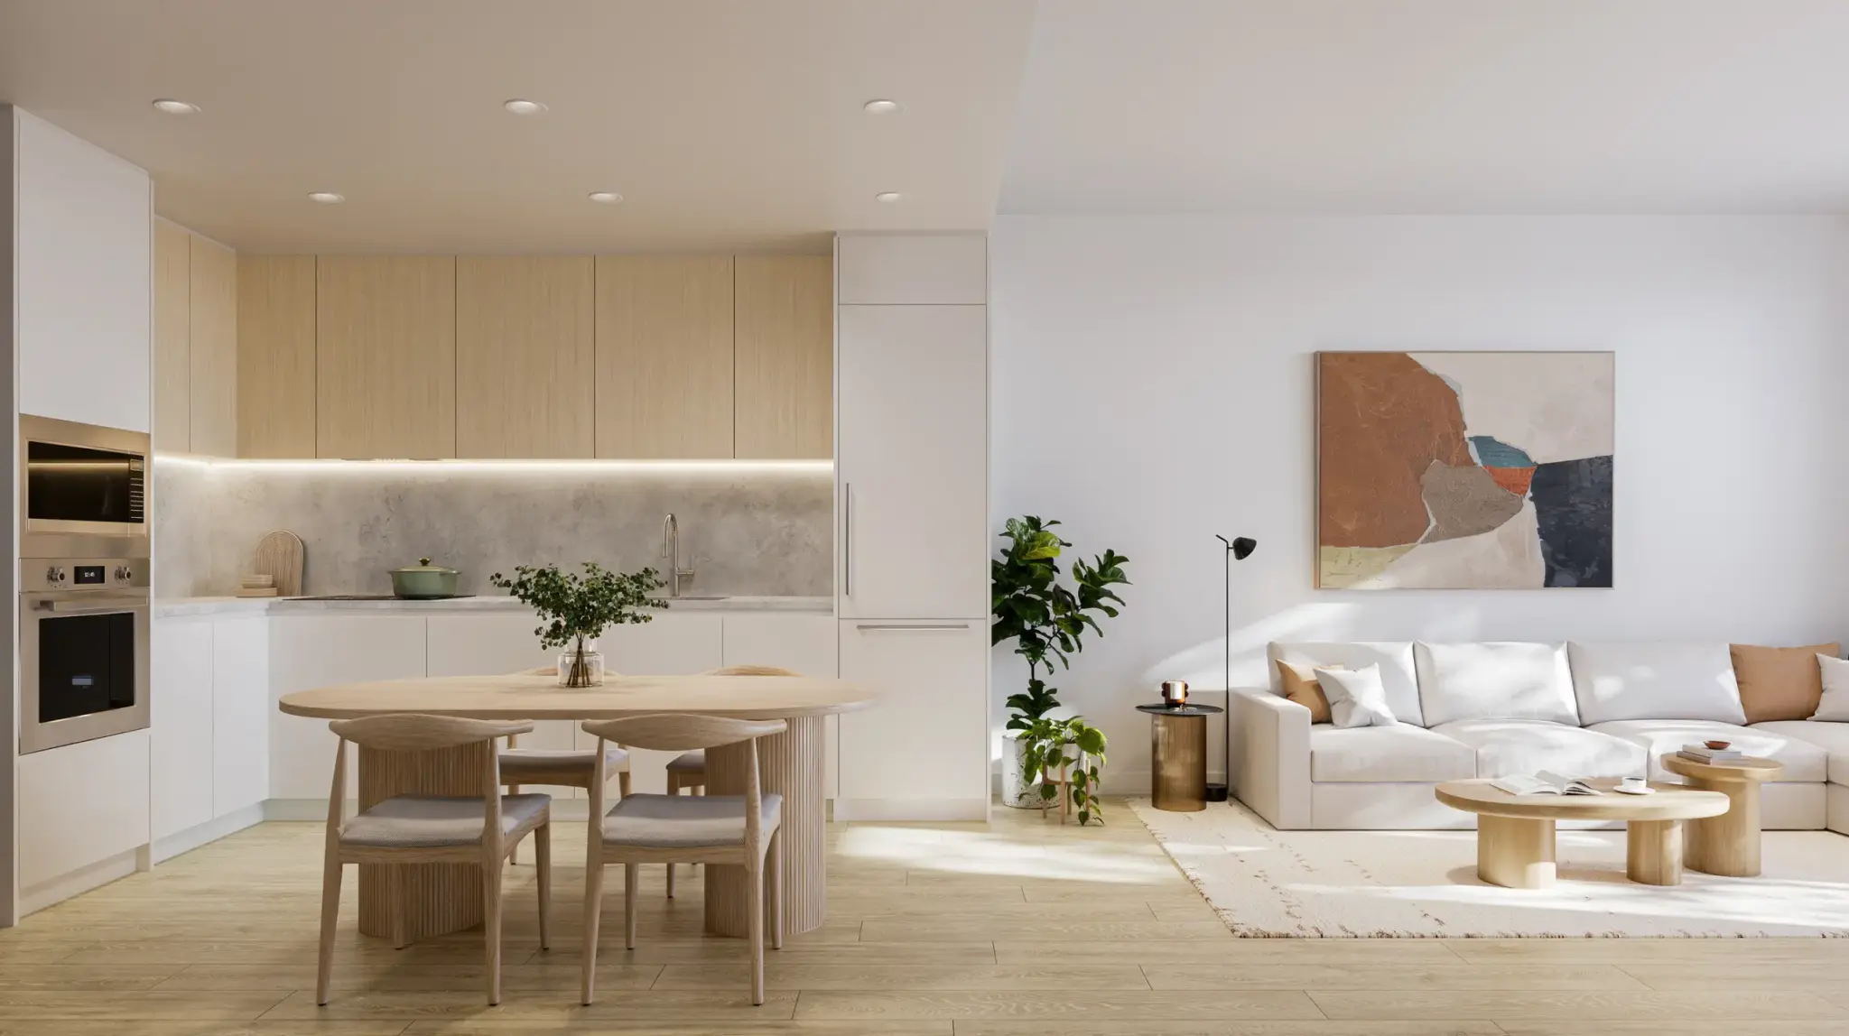
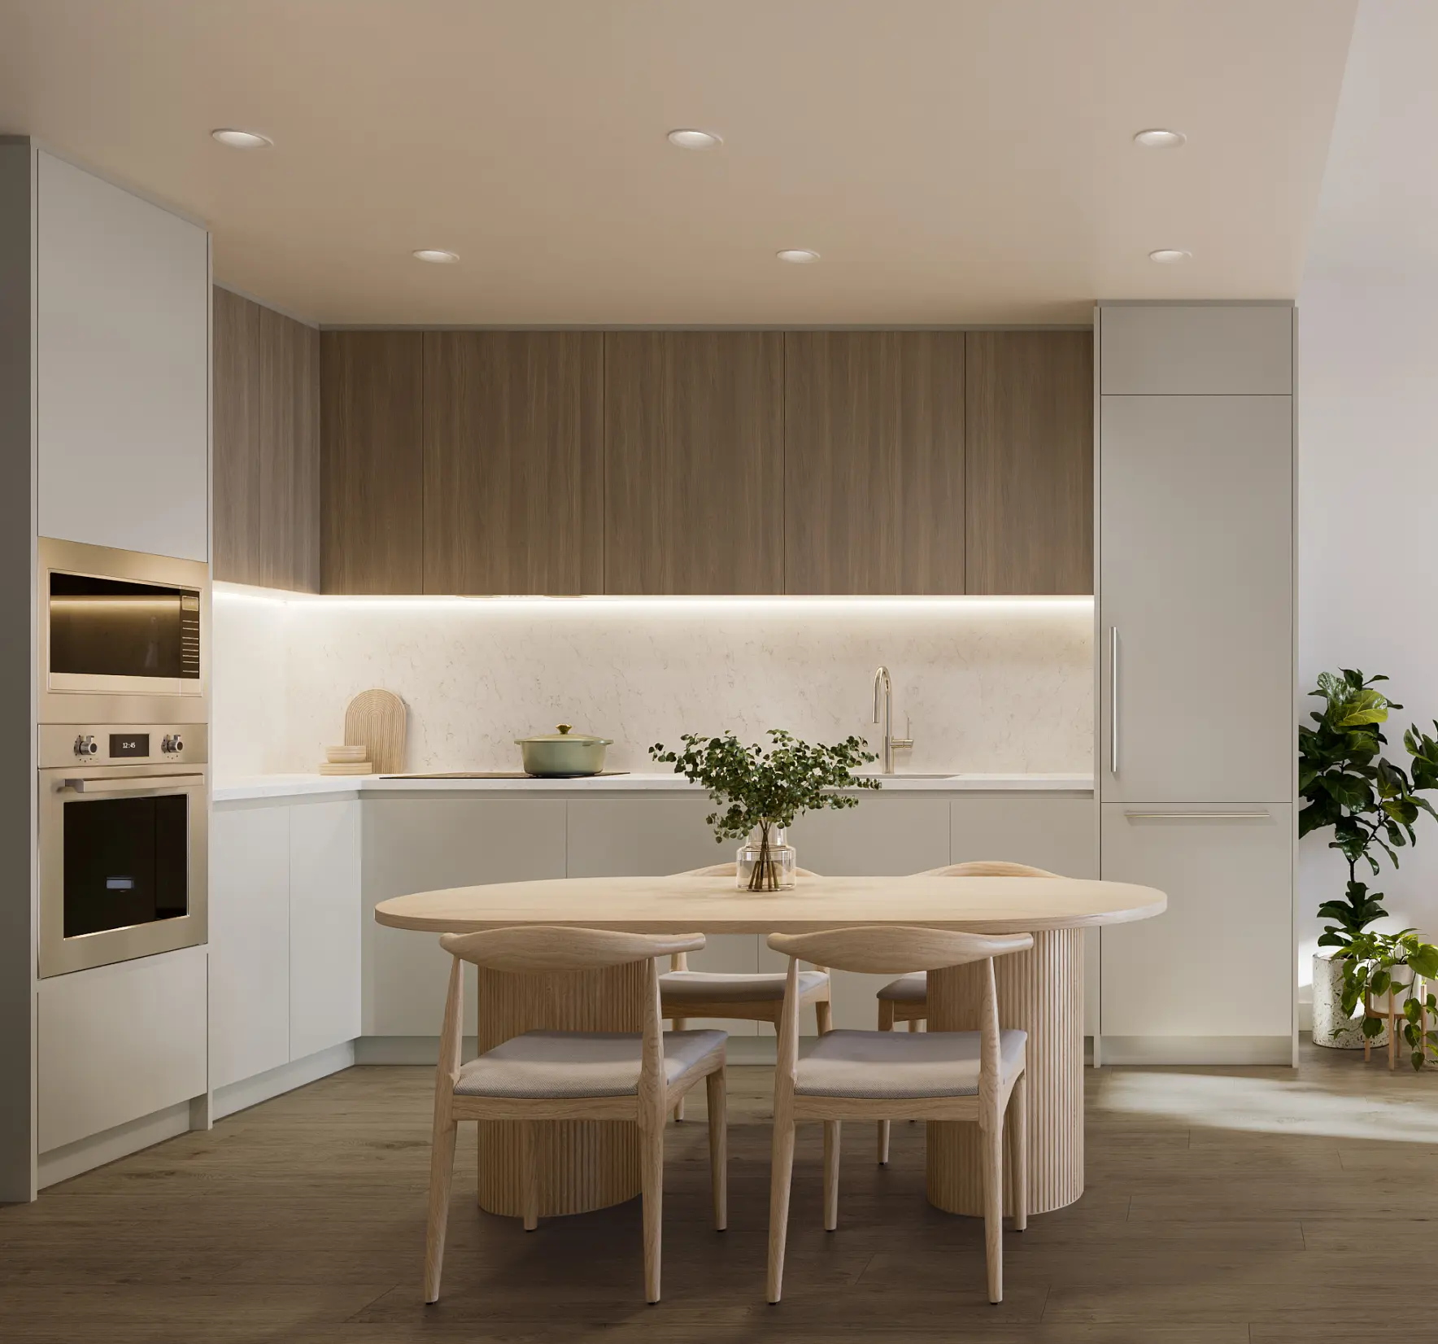
Kitchen features
Offering a blend of highly textured design and functional elements, Botanica’s kitchens are a focal point. Open shelving and generous pantry space provide ample storage, while quartz countertops and integrated appliances keep the room calm.
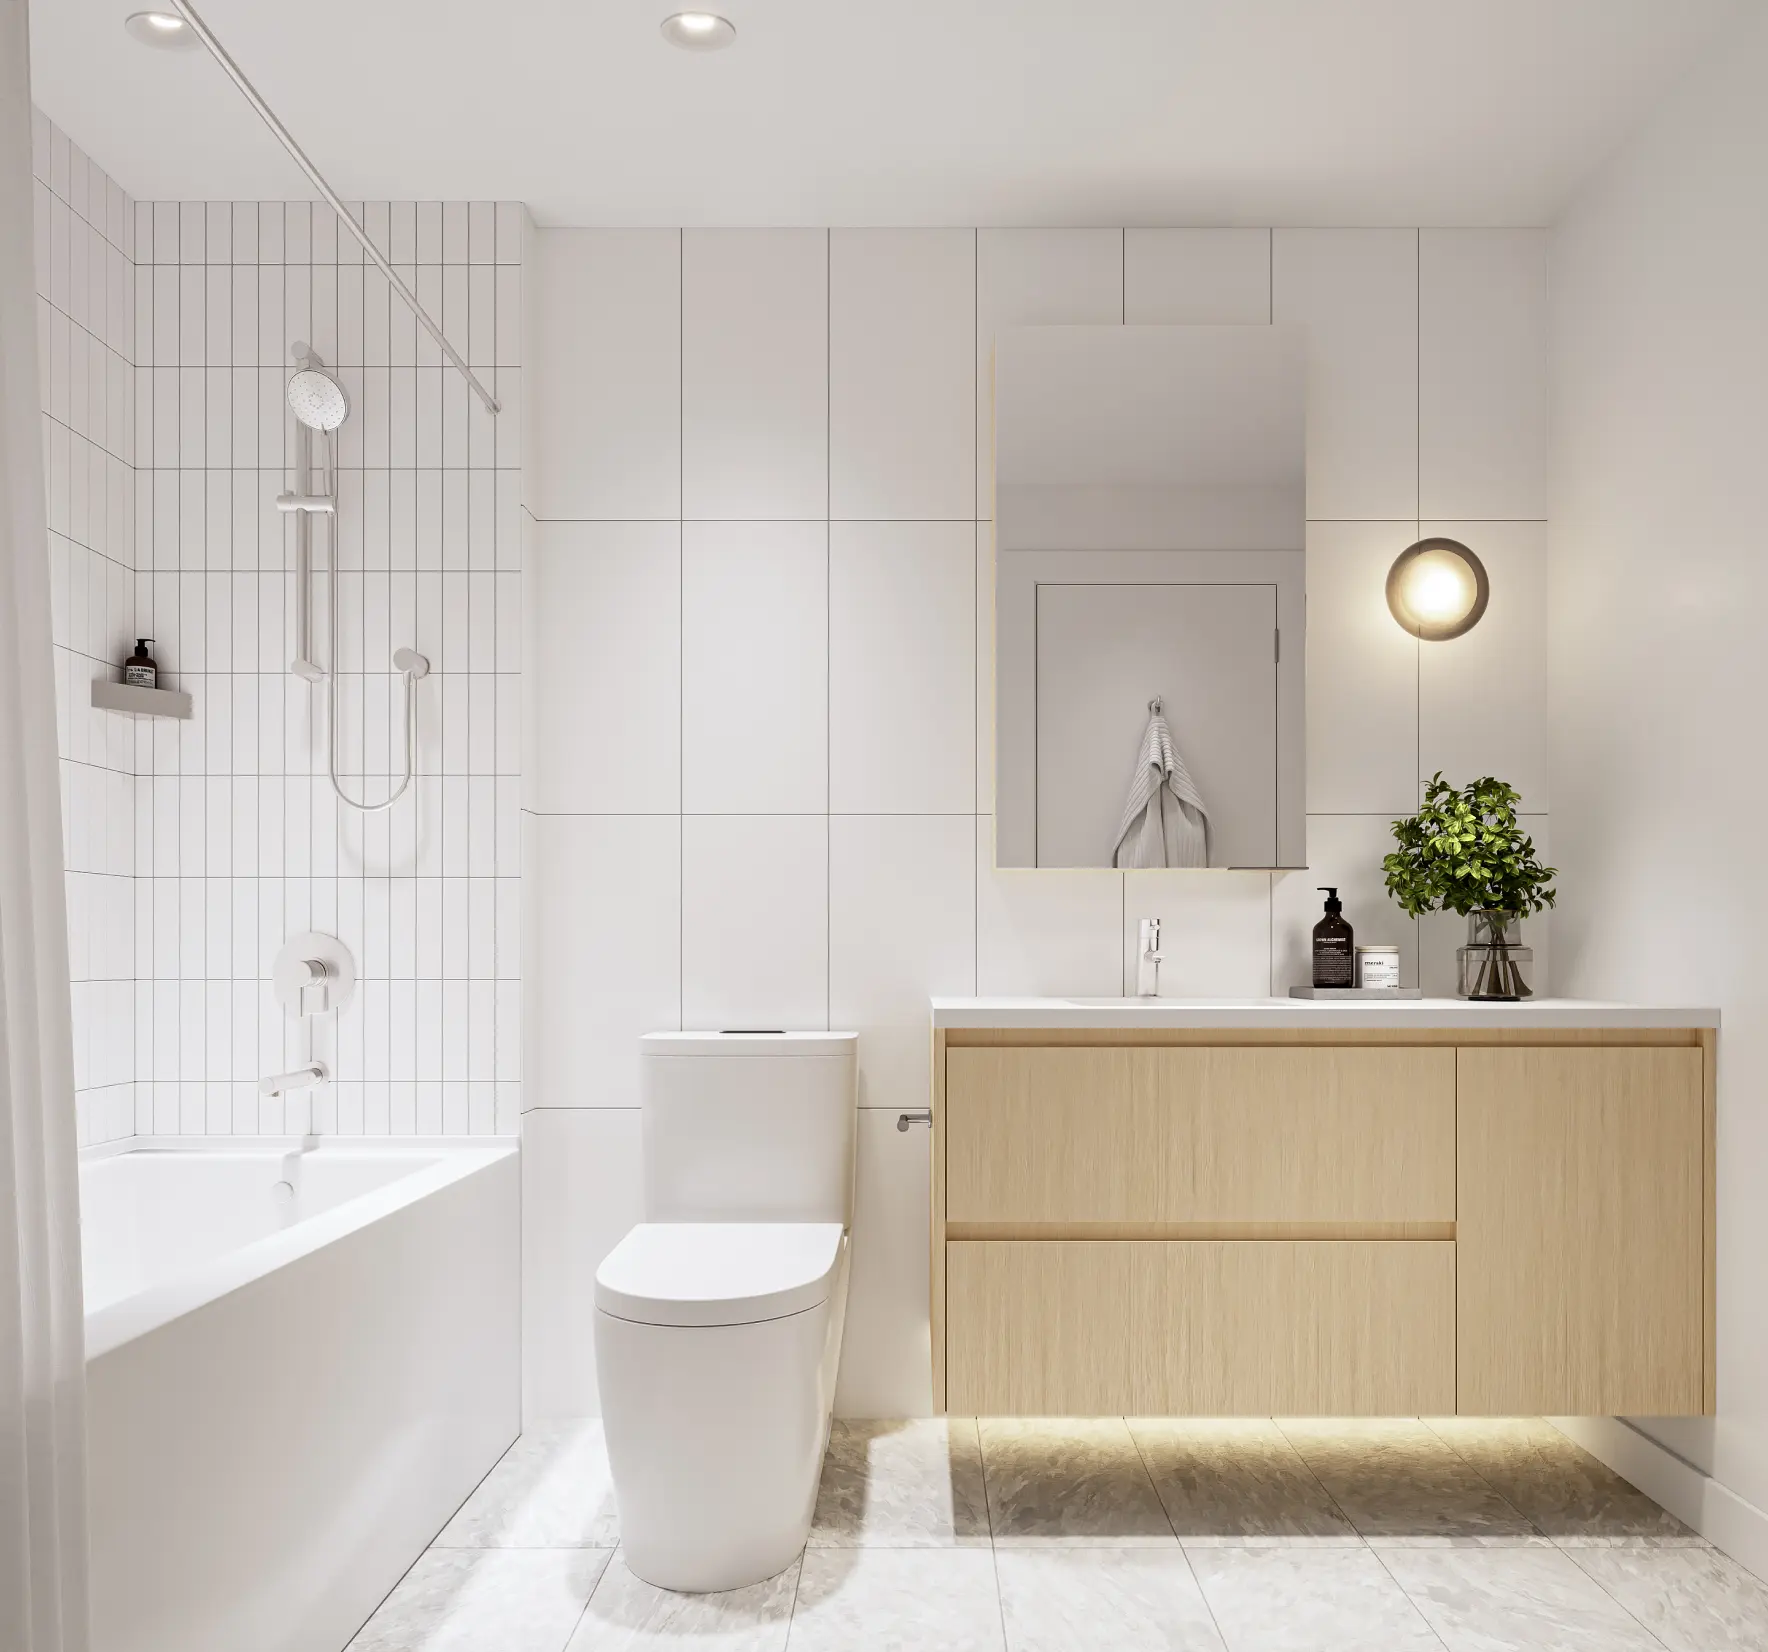
Bathroom features
Botanica’s bathrooms incorporate further elements of comfort into your home — featuring ambient lighting below cabinetry, quartz countertops, and nature-inspired elements for regular relaxation.
Make it yours
Choose from Light and Medium colour palettes to add a personal touch to your living space.
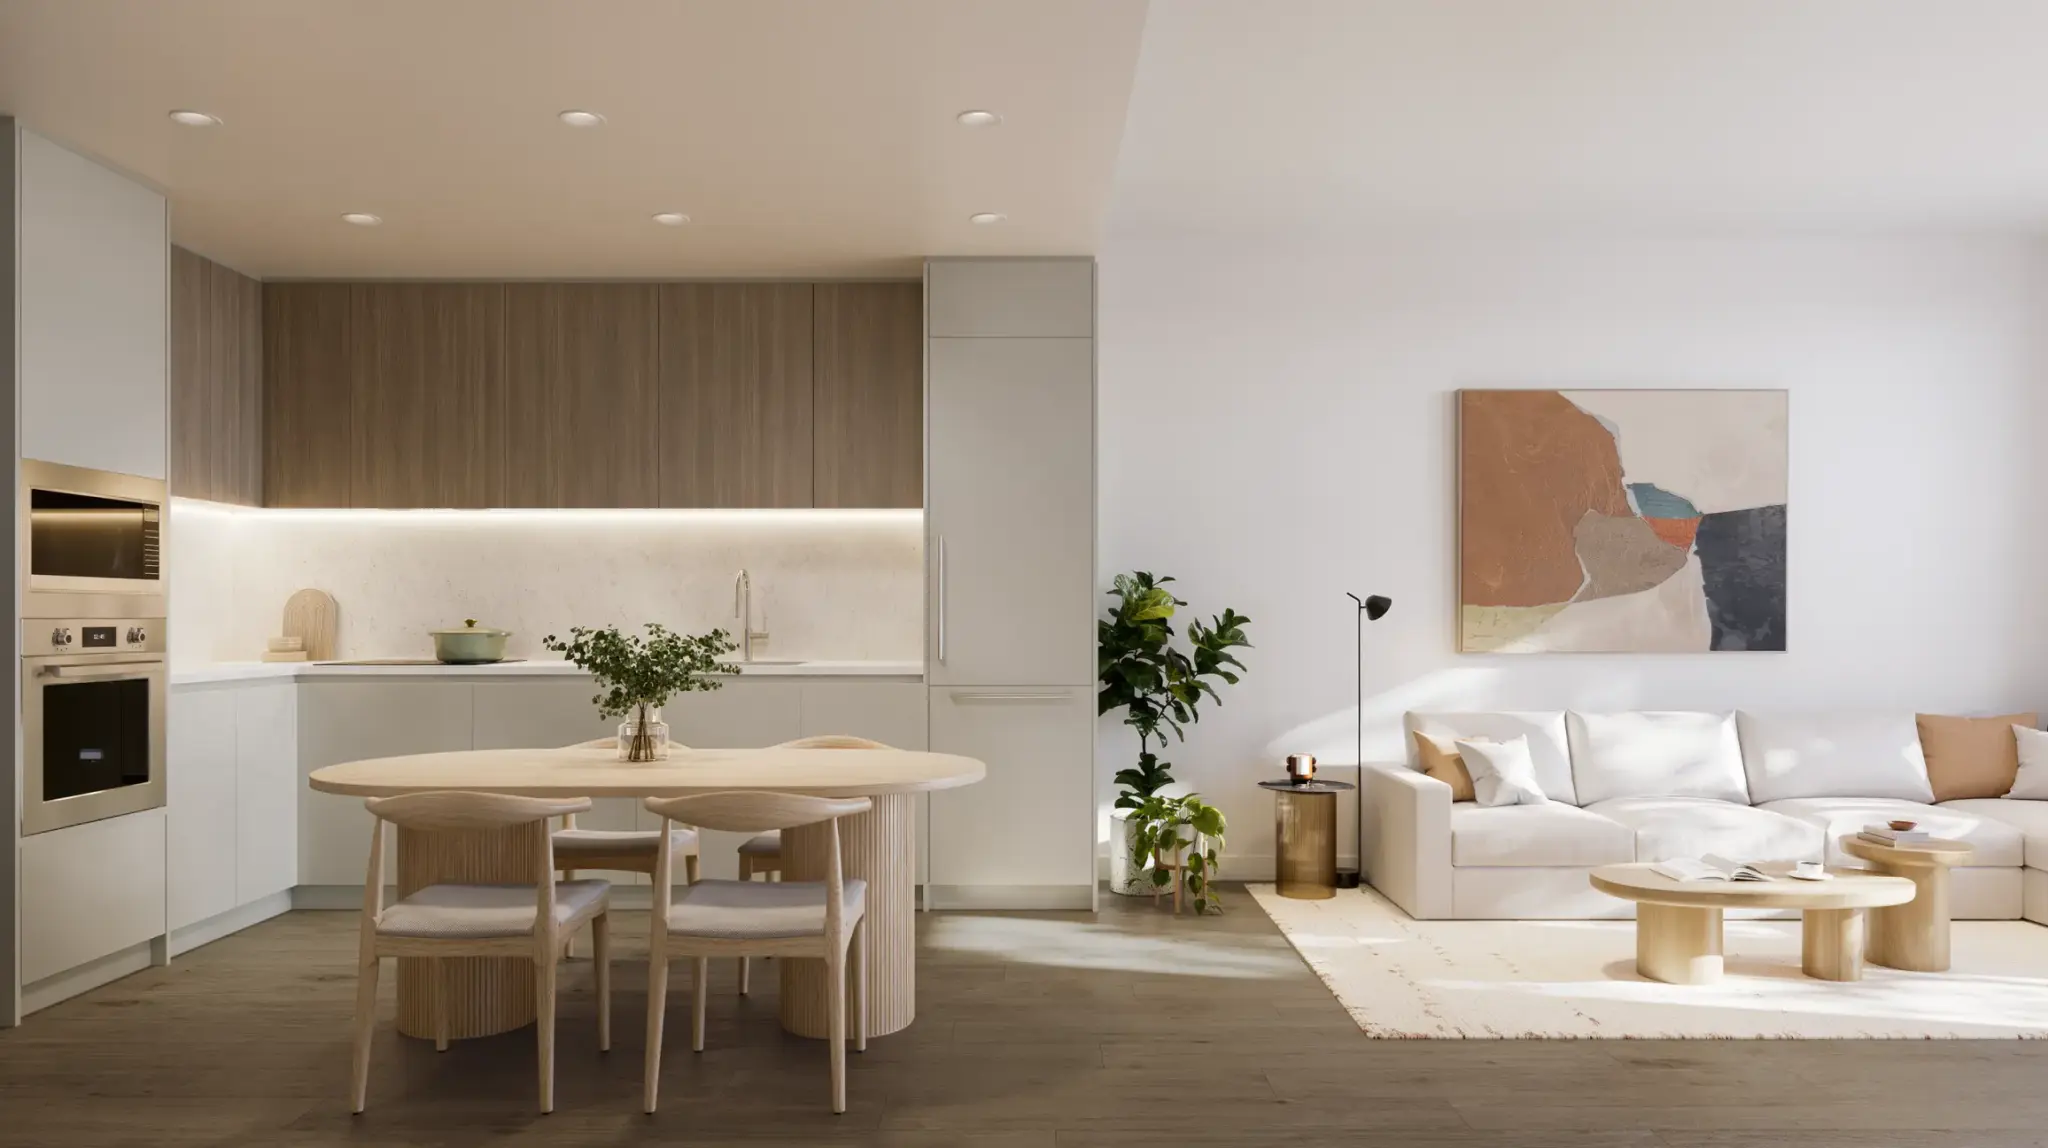
1 bedroom + den
From 522 sq. ft.
2 bedroom
From 714 sq. ft.
3 bedroom + townhomes
Up to 1,350 sq. ft.
Walk a display home
Our display homes are open. Book a tour and see the finishes in person.